


$670,000
$650,000
3.1%For more information regarding the value of a property, please contact us for a free consultation.
7258 W James LN Monee, IL 60449
4 Beds
4.5 Baths
3,800 SqFt
Key Details
Sold Price $670,000
Property Type Single Family Home
Sub Type Detached Single
Listing Status Sold
Purchase Type For Sale
Square Footage 3,800 sqft
Price per Sqft $176
Subdivision Waterford Estates
MLS Listing ID 12538227
Sold Date 02/17/26
Bedrooms 4
Full Baths 4
Half Baths 1
Year Built 2000
Annual Tax Amount $11,390
Tax Year 2024
Lot Size 1.210 Acres
Lot Dimensions 150 X 351
Property Sub-Type Detached Single
Property Description
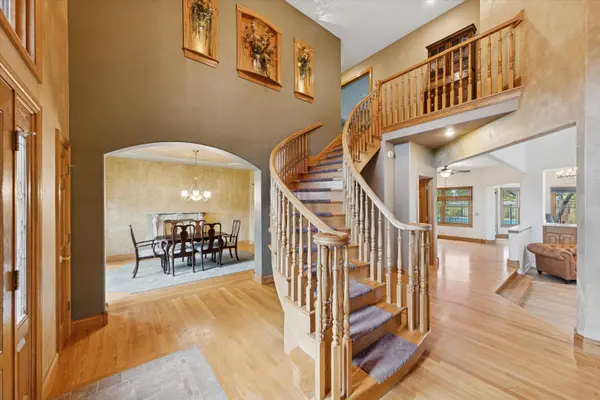
**Incredible Entertainer's Dream!** This one-of-a-kind custom home sits on 1.21 acres at a prime corner lot, backing to wide-open land for unmatched privacy and views. Every inch of this home is richly appointed inside and out with no expense spared. Step into the grand 2-story foyer with an elegant winding staircase and show stopping chandelier. To one side, a formal dining room with a pass-through butler's pantry; to the other, a stately office/study with cathedral ceilings, extensive built-ins, a brick accent wall, and French doors. The gourmet kitchen boasts42" oak cabinetry, walk-in pantry, large island with prep sink and seating, and a spacious eating area that opens to the impressive 2-story family room with vaulted ceilings and a floor-to-ceiling brick fireplace to cozy up to in winter months. The sunroom, with its wall of windows, offers breathtaking backyard views. The main level also includes a bedroom and full bath, ideal for guests or related living. Upstairs, find 3 bedrooms, 2 full baths, a convenient laundry area, and the luxurious primary suite with expanded walk-in closet and a beautifully remodeled spa bath featuring a steam shower, double vanity, and whirlpool tub.The finished basement expands your living space with a wide-open rec room, full bath, 2nd laundry with custom drying racks, and abundant storage. Car enthusiasts will love the heated 4-car garage (45' x 25') with floor drains. Outside, your private oasis awaits: stamped concrete patio, 40' x 20' pool, a play set and sprawling green space. Notable features: dual staircases, oak trim & 6-panel doors, radiant heat in basement/garage/baths, whole-house generator ( 7 yrs), roof ( 4 yrs), newer furnaces, A/C, boiler, and new HWH. This home blends elegance, comfort, and entertaining spaces like no other-come see for yourself! 10x15 sheds are allowed on the property.
Location
State IL
County Will
Area Monee / Unicorporated Monee
Rooms
Basement Finished, Full
Interior
Interior Features Cathedral Ceiling(s), Wet Bar, 1st Floor Bedroom, 1st Floor Full Bath, Built-in Features, Walk-In Closet(s)
Heating Natural Gas, Forced Air, Radiant, Radiant Floor
Cooling Central Air
Flooring Hardwood
Fireplaces Number 1
Fireplaces Type Wood Burning, Attached Fireplace Doors/Screen, Gas Starter
Equipment Central Vacuum, TV-Cable, Security System, Ceiling Fan(s), Fan-Whole House, Sump Pump, Sprinkler-Lawn, Generator, Multiple Water Heaters
Fireplace Y
Appliance Range, Microwave, Dishwasher, Refrigerator, Washer, Dryer
Laundry Upper Level, Gas Dryer Hookup, Multiple Locations
Exterior
Garage Spaces 4.0
Pool In Ground
Community Features Street Lights, Street Paved
Roof Type Asphalt
Building
Lot Description Corner Lot, Landscaped, Backs to Open Grnd
Building Description Brick,Cedar, No
Sewer Public Sewer
Water Public
Level or Stories 2 Stories
Structure Type Brick,Cedar
New Construction false
Schools
School District 207U , 207U, 207U
Others
HOA Fee Include None
Ownership Fee Simple
Special Listing Condition None
Read Less
Want to know what your home might be worth? Contact us for a FREE valuation!

Our team is ready to help you sell your home for the highest possible price ASAP

© 2026 Listings courtesy of MRED as distributed by MLS GRID. All Rights Reserved.
Bought with Adam House of Redfin Corporation
Nearby Locations